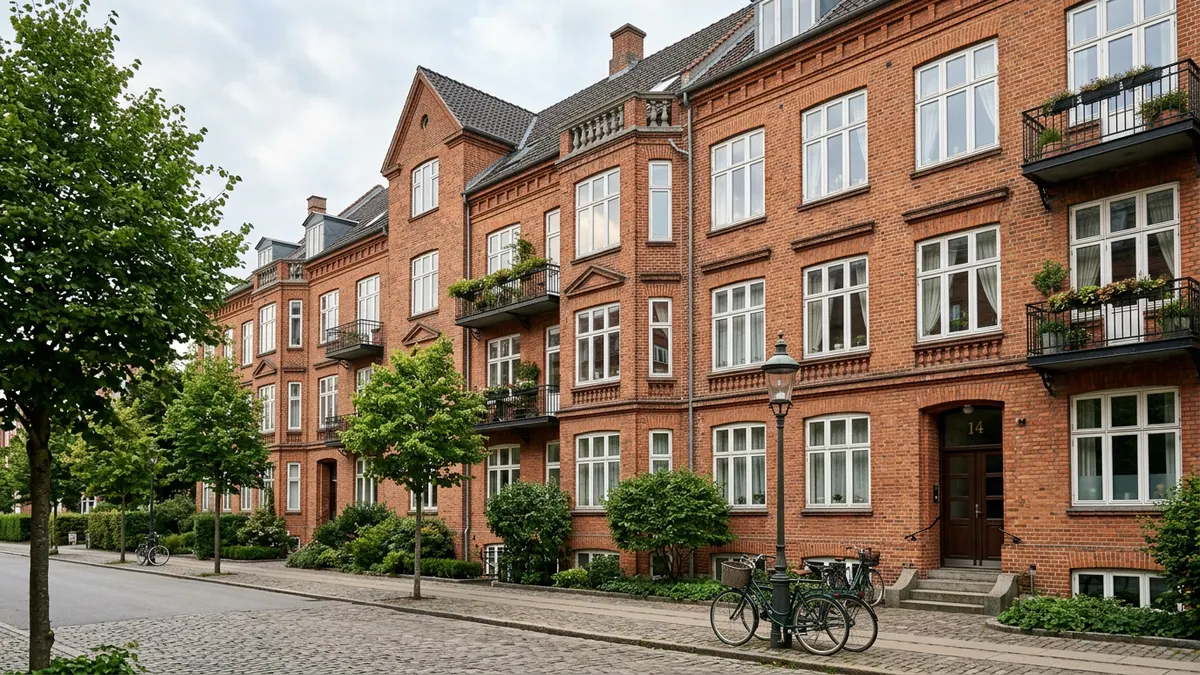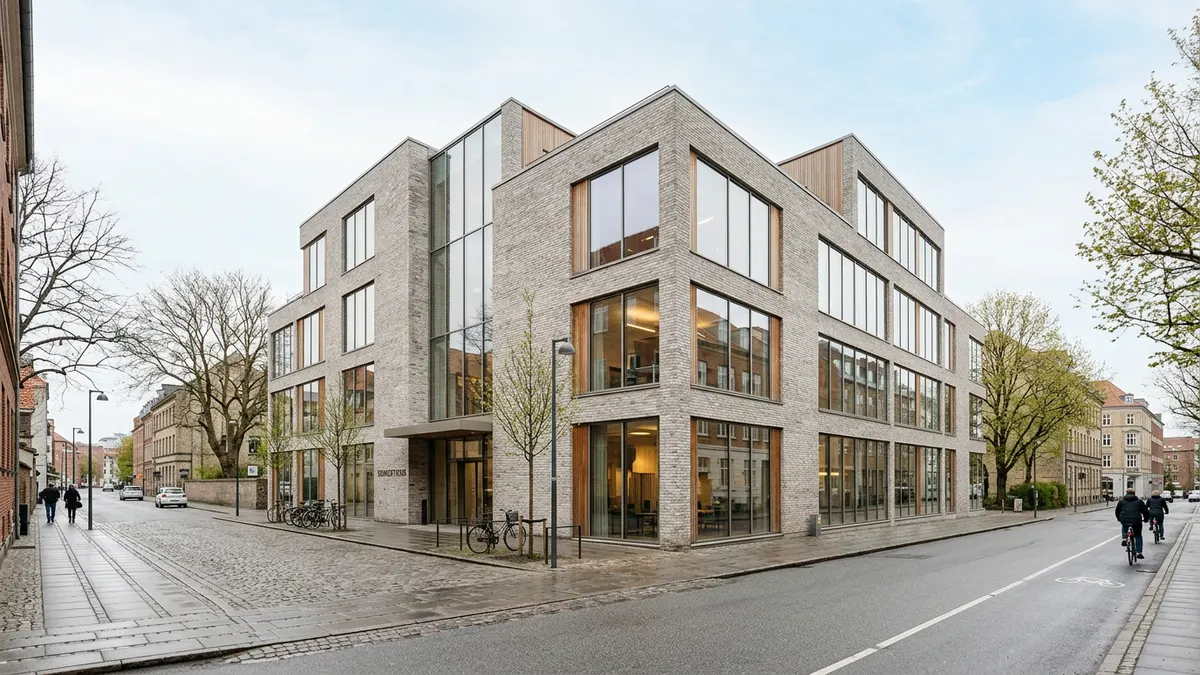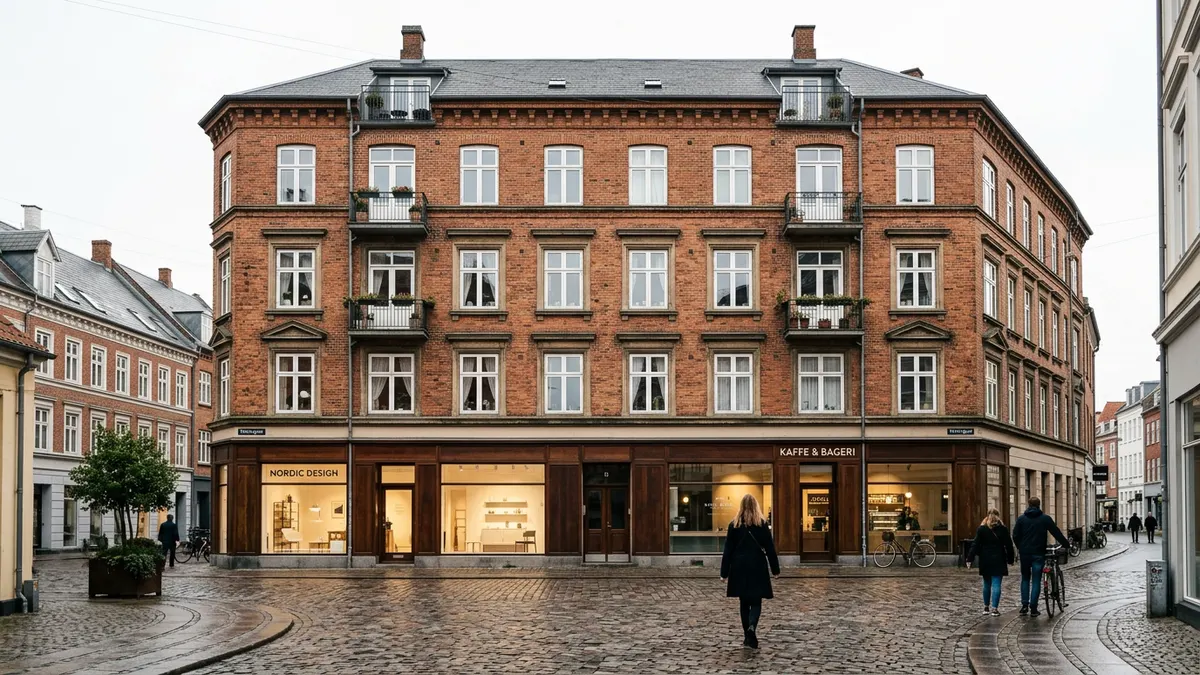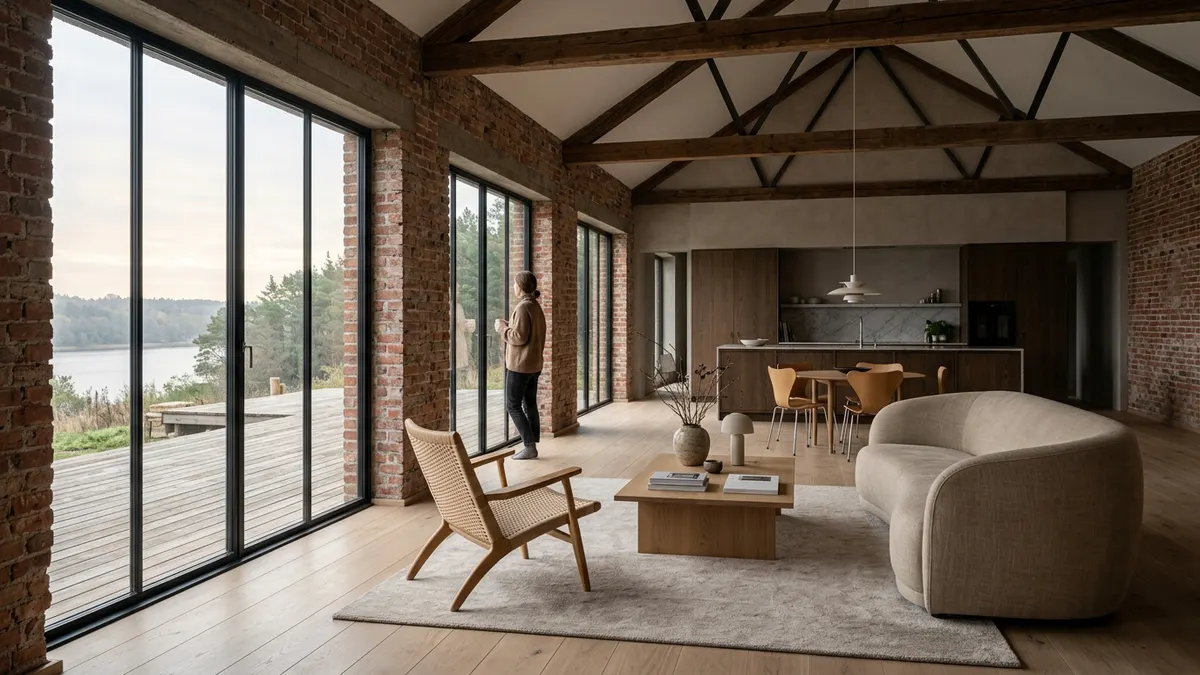
Commercial to residential conversion is an investment strategy where obsolete commercial spaces are transformed into attractive residential units. The process requires in-depth knowledge of lokalplaner (local plans), building regulations, and market needs in cities like Copenhagen, Aarhus, and Odense, but when executed correctly, it can unlock significant added value and ensure stable rental income in the Danish property market.
The potential in commercial to residential conversion in 2026
The Danish property market has undergone a transformation in recent years. As remote work and flexible office solutions have become the norm, many older office buildings and retail spaces in major cities stand partially empty. This has created a unique niche for investors who see the opportunity to convert these square metres into homes. Converting commercial to residential is not just a way to reduce vacancy; it is a method for revitalising urban centres and meeting the constant demand for central housing.
In cities like Copenhagen, Aarhus, Odense, and Aalborg, we see a tendency for municipalities to be more open to conversion projects, provided they contribute to a varied housing stock and support urban life. For investors, this means that properties previously priced according to their yield as office or retail can now be valued based on their potential as rental housing or ejerlejligheder (freehold apartments). This value increase is the core of the strategy.
However, it requires a methodical approach. One must navigate complex regulations, understand the technical challenges of bringing water, drainage, and ventilation into buildings never intended for habitation, and not least ensure the project is economically sustainable in a market with fluctuating interest rates and construction costs. Here, experience in the Danish market since 1985 is a significant advantage for assessing which projects are feasible.
Legislation and planning conditions for conversion projects
Before embarking on an investment with a view to commercial to residential conversion, it is crucial to understand the legal foundation. In Denmark, the use of real estate is primarily governed by the Planloven (Planning Act) and the specific lokalplaner (local plans) for the individual area. If a property is zoned for commercial use in the local plan, it generally requires a dispensation or a new local plan before residential units can be established.
Local plans and municipal plans
Municipalities use local plans to control urban development. Some areas are dedicated to commerce to ensure jobs, while others are mixed-use areas. During a conversion, one must investigate:
- Is there any possibility for residential purposes in the current local plan?
- Are there restrictions on dwelling sizes (e.g., requirements for minimum areas to ensure family housing)?
- Are there requirements for friarealer (outdoor communal areas) and parking spaces, which can be difficult to meet in dense urban environments?
It is always recommended to enter into a dialogue with the relevant teknisk forvaltning (technical administration) early in the process. In municipalities like Frederiksberg or in the central parts of Aarhus C, requirements can be very stringent, whereas in growth cities like Roskilde or Køge, one may experience a different approach to urban transformation.
The Building Regulations (BR18 onwards)
Once the planning conditions are in place, the building must meet the requirements of the Bygningsreglementet (Building Regulations) for housing. There are significantly stricter requirements for residences than for commercial premises when it comes to:
- Daylight: Specific requirements for light ingress in living areas.
- Sound insulation: Noise between apartments and from the street must be minimised.
- Fire safety: Evacuation routes and fire cells must be established according to current residential rules.
- Energy: Conversions often trigger requirements for energy upgrades to the building envelope.
It is important to note that regulations can change. One should therefore always consult the Justitsministeriet (Ministry of Justice) or relevant authority websites for the latest circulars and executive orders.
Identifying the right properties for conversion
Not all commercial properties are suitable for residential purposes. A successful commercial to residential conversion starts with sourcing the right property. Here, we look for specific characteristics that make the transformation both technically possible and economically attractive.
Building depth and window placement
Commercial buildings, especially modern office blocks, can be very deep. This creates challenges for residential layouts, as it is difficult to get daylight into the centre of the building. Older properties from before 1950 often have a shallower building depth, making them ideal for dual-aspect apartments. If working with deep buildings, one must consider solutions like atriums or light shafts, which increase costs.
Floor height
Commercial properties often have higher ceilings than standard housing. This is an asset, as it allows for the creation of 'loft-style' apartments, which are in high demand among tenants in cities like Copenhagen and Aarhus. High ceilings provide a sense of luxury and spaciousness that can justify a higher rent.
Location (GEO factors)
Geography plays a decisive role. A conversion in an industrial area without infrastructure is risky. We focus on:
- Proximity to transport: S-train, Metro (in Copenhagen), or Letbane (light rail in Aarhus and Odense).
- Local amenities: Shopping, schools, and green spaces.
- Area development: Are there other ongoing projects lifting the district?
| Factor | Advantage of Commercial Property | Challenge for Conversion |
|---|---|---|
| Ceiling height | Creates exclusive spaces | Can increase heating costs |
| Construction | Often robust column-and-plate structures | May contain hazardous substances (asbestos/PCB) |
| Location | Often very central | Noise from urban life/traffic must be mitigated |
| Windows | Large glass sections | Requirements for insulation and privacy |
Economic aspects and value creation
Investing in commercial to residential conversion is essentially about buying cheap commercial square metres and transforming them into expensive residential square metres. But the calculation is complex. One must include costs for consultants, architects, building permits, contractors, and financial costs during the construction period.
Calculating the business case
A typical investor will look at the expected rental income after conversion compared against the total acquisition and conversion costs. In Denmark, the lejelovgivning (tenancy legislation) is a factor one must be extremely aware of. For properties converted from commercial to residential, fri lejefastsættelse (freely negotiated rent) can often be agreed upon under the rules for thoroughly modernised tenancies or newly established tenancies in properties previously used for commercial purposes. This is a significant driver for returns.
However, it is always recommended to seek specialist legal advice regarding the Lejeloven (Rent Act), as the rules are complex and depend on the property's age and character. Errors in rent setting can have major consequences for the property's value.
Financing
Financing conversion projects differs from financing finished rental properties. Banks and mortgage credit institutions will often require higher equity during the construction phase. Once the project is completed and let, the property can often be refinanced based on the new, higher value, releasing capital for new investments.
Technical challenges in the transformation process
When performing a commercial to residential conversion, one often encounters technical obstacles not found in new builds. Here, having an experienced team of engineers and contractors is vital.
Plumbing and soil pipes
In an office building, toilets are often centrally located in a core. In residential homes, each unit must have its own kitchen and bath. This requires establishing many new faldstammer (soil pipes) and water supplies through existing floor slabs. In older buildings with concrete structures, this can be both expensive and time-consuming.
Ventilation and indoor climate
Homes have different ventilation requirements than commercial spaces. Hood extracts from kitchens and effective ventilation in bathrooms must be ensured. Simultaneously, energy requirements must be met, which often means installing heat recovery systems that require space for ducting—typically behind suspended ceilings, which in turn affects the free ceiling height.
Hazardous substances
When renovating older commercial properties, one must always conduct environmental surveys. Finding lead, asbestos, or PCB can significantly increase project costs. It is part of the due diligence process to map these risks before the purchase agreement is finalised.
Market trends in Danish regions
Demand for housing varies across Denmark, affecting where it is most advantageous to carry out a commercial to residential conversion.
The Capital Region and Zealand
Copenhagen remains the most attractive market but also the most expensive to enter. Here, we see many conversions of old warehouses in Nordhavn and Sydhavn, as well as smaller office properties in the brokvarterer (the inner bridge districts). In suburban towns like Glostrup, Herlev, and Hvidovre, there is increasing potential in transforming older office parks into housing to create new, vibrant districts.
Aarhus and Central Jutland
Aarhus is experiencing massive population growth. Here, the transformation of former port areas and commercial zones close to the Ringgaden (the ring road) is particularly relevant. Investors are also looking toward Randers and Silkeborg, where commercial property prices are lower, but the housing market remains strong.
Odense and the Triangle Region
Following the establishment of the letbane (light rail) in Odense, interest in conversion projects along the rail network has increased. In the Triangle Region (Vejle, Fredericia, Kolding), we see a trend of central retail properties, suffering from the growth of e-commerce, being converted into housing on the upper floors to preserve life in the city centre.
Risk management for the investor
As with all real estate investments, there are risks associated with converting commercial to residential. The three largest risk factors are:
- Authority risk: Failing to obtain necessary permits, or the process dragging on for years.
- Construction risk: Unforeseen conditions in the existing building making the project more expensive than budgeted.
- Market risk: The housing market changing so that finished homes cannot be let or sold at the expected price.
To minimise these risks, thorough due diligence is essential. This includes a technical review of the building, a legal assessment of planning conditions, and a conservative economic model that accounts for interest rate hikes and vacancies during the letting phase.
It is also worth considering ESG aspects (Environmental, Social, and Governance). Reusing existing buildings is inherently more climate-friendly than building new, as it saves the embodied energy in concrete and steel structures. This can make projects more attractive to institutional investors and provide access to greener financing options.
Summary
Commercial to residential conversion is a discipline for the professional investor seeking higher returns through active value creation. Although the path from office to home is paved with technical and legal challenges, the fundamental strength of the Danish housing market and the need for urban development make it a niche with great potential. By focusing on quality, location, and correct advice, one can transform forgotten commercial spaces into modern homes that create value for both investors and society.
Frequently asked questions
What does it typically cost to convert commercial to residential?
Costs vary enormously depending on the building's condition and the requirements set by authorities. You must account for expenses ranging from new installations (plumbing, electricity, ventilation) to insulation and fire requirements. It is crucial to have a detailed budget prepared by a bygherrerådgiver (client advisor) before starting the project.
Can you always get permission to change commercial to residential?
No, it depends on the local plan and the municipal plan. If the area is zoned for pure commercial use (e.g., noisy industry), it will often be impossible to get permission for habitation. Always contact the municipality's technical department for a preliminary dialogue.
How long does a conversion process take?
From the first sketches and authority dialogue to finished construction, it often takes 18–36 months. The planning process (new local plan) can itself take over a year, while the actual renovation depends on the scope of the project.
Which cities are best for conversion in Denmark?
Copenhagen, Aarhus, and Odense have the highest demand for housing, making them the most obvious markets. However, smaller growth cities on the outskirts of major cities can offer better entry prices and thus potentially higher returns.
How PropertyInvestments can help
PropertyInvestments has helped Danish and international investors navigate the Danish property market since 1985. We source suitable commercial properties with conversion potential, manage contact with relevant authorities and consultants, and ensure the property is optimally prepared for sale or rental. Our experience ensures professional handling of the entire value chain from the first inspection to the final sale.
Are you an investor looking for opportunities within commercial property conversion? Contact us for a non-binding dialogue about your investment criteria.
Contact: info@propertyinvestments.dk | +45 31 16 31 00